





Kids' Room Design: How to Create a Room That Grows With Them
A practical guide to designing a flexible, functional and beautiful kids’ room that can adapt from childhood to the teenage years

Designing a kids’ room is exciting — but it can also be surprisingly difficult.
Children grow quickly. Their interests change, their storage needs increase, and the way they use their room evolves over time.
A room designed around a five-year-old’s favourite cartoon may look perfect today, but replacing it a few years later can become expensive.
The smarter approach is to create a flexible foundation and allow the personality of the room to change through elements that are easy to replace.
The goal isn’t to design a room for one age.
It’s to design a room that grows with the child.
1. Keep Permanent Elements Timeless

Start with the elements that are expensive or difficult to change.
These include:
Flooring
Wardrobes
Electrical points
Ceiling
Built-in storage
Doors
Large furniture
Keep these relatively neutral and timeless.
Warm wood, beige, soft greige, muted colours and simple cabinetry can work through several stages of childhood.
Then use accessories to introduce personality.
Permanent elements should grow with the child.
2. Design the Wardrobe for the Future

Kids need surprisingly different storage as they grow.
A young child may need space for toys and books.
A school-age child needs uniforms, bags, sports equipment and study materials.
A teenager may need significantly more clothing and personal storage.
Instead of filling the wardrobe with highly specialised compartments, create a flexible combination of:
Hanging space + drawers + adjustable shelves + open sections
Adjustable shelving allows the internal configuration to change later.
Also consider keeping some space unused initially.
Storage should have room to grow.
3. Create a Proper Study Zone

A study area shouldn’t be treated as an afterthought.
As children grow, schoolwork becomes a much bigger part of their daily routine.
Plan for:
Comfortable desk height
Good task lighting
Easy-access storage
Bookshelves
Charging points
Cable management
Comfortable seating
Enough clear workspace
For younger children, the desk can be simple.
Later, the same area can become a serious study or homework station.
Good planning today can prevent another renovation tomorrow.
4. Choose Furniture That Can Adapt

Avoid buying furniture that only works for one specific age.
Instead, choose pieces that can serve multiple purposes.
For example:
A simple bed can remain useful for years.
A comfortable desk can transition from drawing and crafts to homework and studying.
A neutral armchair can become a reading corner or relaxation space.
If space is limited, consider furniture with multiple functions:
Storage bed + drawers
Desk + shelving
Window seat + storage
Bench + toy storage
Flexible furniture makes the room easier to adapt without replacing everything.
5. Keep Themes Flexible

Kids often have strong preferences.
One year it’s dinosaurs.
Then space.
Then football.
Then superheroes.
Instead of making the entire room themed, use removable elements.
Try:
Cushions
Posters
Artwork
Bedding
Rugs
Curtains
Wall stickers
Small decorative objects
This allows the room to change without changing the wardrobe, flooring or furniture.
Let the child own the theme — not the architecture.
6. Use Colour Strategically

You don’t have to avoid colour in a kids’ room.
The trick is controlling where you use it.
A neutral base can be combined with one or two accent colours.
For example:
Warm white + natural wood + sage green
or
Beige + walnut + muted blue
or
Soft ivory + oak + terracotta
Use stronger colours through textiles and accessories.
When the child’s preferences change, replacing a few colourful elements is much easier than repainting the entire room.
7. Plan Plenty of Storage

Children accumulate things quickly.
Books.
Toys.
Clothes.
School supplies.
Sports equipment.
Craft materials.
Collections.
The room needs storage that can handle this changing volume.
Use a combination of:
Closed storage for visual cleanliness.
Open shelves for books and display.
Drawers for smaller items.
Under-bed storage for occasional-use belongings.
Full-height wardrobes where space allows.
But don’t simply add cabinets everywhere.
Storage should be accessible and easy for the child to use independently.
8. Design for Independence

A well-designed kids’ room should allow the child to gradually take responsibility for their own space.
Keep frequently used items within comfortable reach.
For younger children:
Low shelves
Accessible toy storage
Easy-to-reach hooks
Open baskets
As they grow, storage can gradually become more sophisticated.
The objective is to create a room where the child can:
Choose → use → organise → clean
without needing constant assistance.
9. Plan Lighting for Different Activities
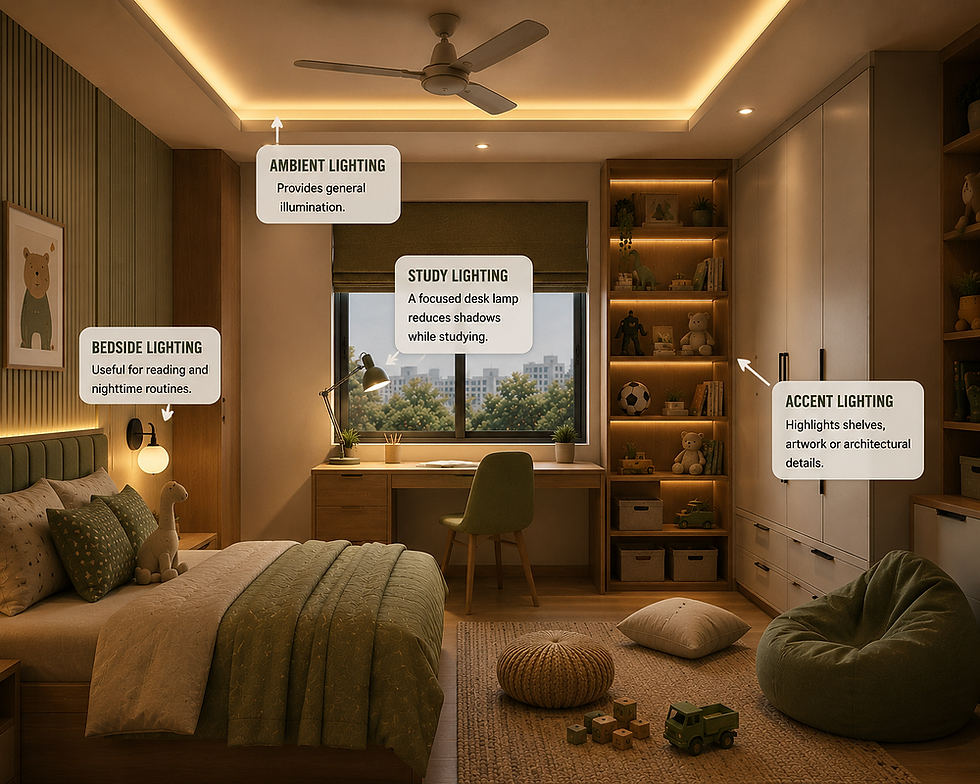
One ceiling light isn’t enough.
A kids’ room should ideally have multiple lighting layers.
Ambient lighting
Provides general illumination.
Study lighting
A focused desk lamp or task light reduces shadows while studying.
Bedside lighting
Useful for reading and nighttime routines.
Accent lighting
Can highlight shelves, artwork or architectural details.
Warm lighting can also make the room feel calmer in the evening.
Good lighting should support the child’s changing routines.
10. Don’t Forget Electrical Planning

Electrical points are easy to overlook during the design stage.
Think ahead about:
Desk charging
Bedside charging
Study lamps
Night lights
Computers
Tablets
Speakers
Future electronics
Plan enough outlets in sensible locations and keep cables organised.
This is particularly important because technology requirements will almost certainly change as the child grows.
11. Create Space for Both Activity and Rest

A kids' room isn't only a bedroom.
It can become:
Playroom → study room → reading space → hobby area → bedroom
depending on the child's age.
Avoid filling every available square metre with furniture.
Leave some open floor area for play, movement or activities.
A flexible room is often more useful than a room packed with storage.
12. Make One Area Personal

Even a beautifully designed room shouldn’t feel like a showroom.
Give the child a place where they can express themselves.
It could be:
A pinboard
Artwork display
Gallery wall
Bookshelf
Collection shelf
Magnetic board
Craft area
This area can change constantly without affecting the overall interior.
The room should have a designed foundation — but the child should have creative freedom.
A Smart Kids’ Room Formula
A simple way to approach the design is:
70% — Timeless Foundation
Flooring, wardrobe, walls, major furniture and built-ins.
20% — Flexible Design
Curtains, rugs, bedding, lighting and smaller furniture.
10% — Personality
Artwork, toys, collections, accessories and themed décor.
As the child grows, the 10% can change without redesigning the entire room.
Common Mistakes to Avoid
❌ Designing around one short-term theme
❌ Using too much built-in furniture
❌ Ignoring future storage needs
❌ Creating a tiny study area
❌ Installing insufficient electrical points
❌ Choosing furniture that only suits one age
❌ Using too many permanent bright colours
❌ Filling the room with cabinets
❌ Forgetting open floor space
❌ Designing for appearance instead of everyday use
Final Thought
A great kids’ room shouldn’t need a complete makeover every few years.
The best approach is to build a timeless foundation and let the child’s personality evolve around it.
Invest in:
Good storage. Durable furniture. Proper lighting. Useful electrical planning. Comfortable materials. Flexible layouts.
Save the trends for the things that are easy to change.
Because the best kids’ room isn’t the one that looks perfect today.
It’s the one that still works beautifully five, eight or ten years from now.


Comments