





From Builder Flat to Luxury Home: What Actually Changes?
Read time: 7 min

Walk into a newly handed-over builder flat and you’ll often find something perfectly functional: finished walls, standard flooring, basic electrical points, factory-made doors, and a kitchen that technically works.
Then walk into a thoughtfully designed luxury home of a similar size.
The difference isn’t necessarily bigger rooms, more expensive furniture, or extravagant décor.
It’s how every element works together.
A luxury home is rarely created by simply adding expensive materials. It is created through better planning, proportion, lighting, detailing, storage, materials, and personalization.
So, what actually changes when a builder flat becomes a luxury home?
1. The Layout Becomes More Intentional

A builder typically gives you the shell: walls, doors, windows, plumbing points, electrical provisions, and basic finishes.
But your lifestyle may not fit perfectly into that arrangement.
A luxury transformation starts by asking:
How does the family actually use the space?
Where should people sit?
Where does clutter accumulate?
What needs to be hidden?
What should be displayed?
How should one room connect visually to another?
Sometimes the walls don’t need to move at all.
Instead, the furniture orientation, circulation, storage, lighting, and visual hierarchy are redesigned.
Luxury begins with planning — not decoration.
2. Standard Finishes Become a Material Palette

A builder flat often has a limited material language: one flooring, standard wall paint, basic laminates, and conventional hardware.
A luxury interior introduces a carefully controlled palette.
Think:
Warm wood + stone + textured surfaces + soft upholstery + metal accents + layered lighting.
The important part isn’t using many materials.
It’s knowing where each material belongs.
For example, a living room might use:
Natural or smoked wood for warmth
Stone or stone-look surfaces for visual weight
Soft beige upholstery for comfort
Fluted panels for texture
Brushed metal accents for refinement
The result feels cohesive because the materials are selected as a system rather than individually.
3. Lighting Stops Being an Afterthought

One of the biggest differences between an ordinary home and a luxury home is often something people don’t immediately notice:
lighting.
A builder flat may have electrical points positioned primarily for function.
A designed home uses multiple layers of light.
Ambient lighting
Provides general illumination.
Task lighting
Supports activities such as reading, cooking, working, or dressing.
Accent lighting
Highlights artwork, architectural features, shelving, textures, or furniture.
Decorative lighting
Adds character and becomes part of the interior composition.
Cove lighting, wall washers, pendant lights, concealed LEDs, bedside lighting, and cabinet lighting can completely change how a room feels.
The goal isn’t to make the room brighter.
The goal is to make the room feel better.
4. Storage Becomes Part of the Architecture
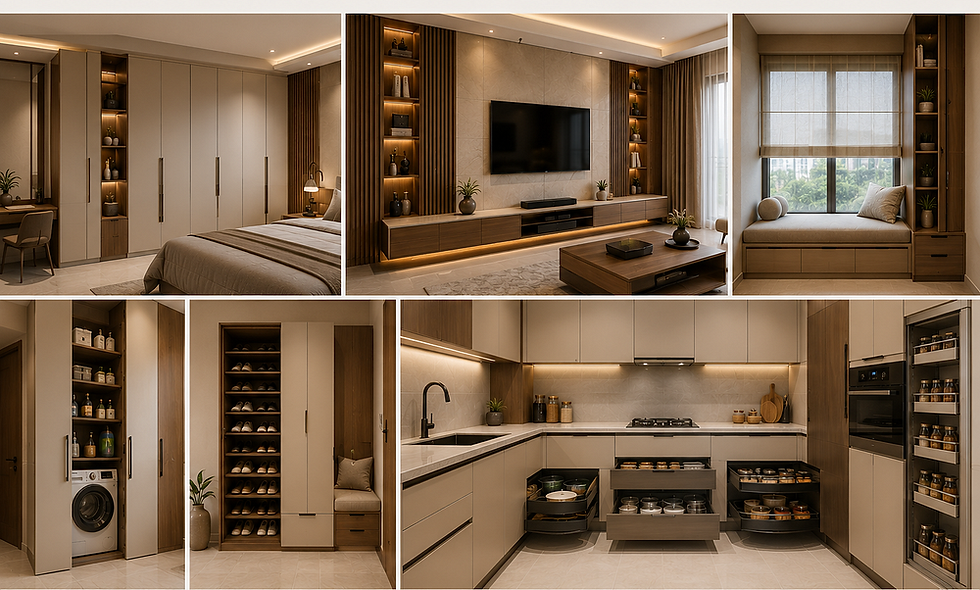
This is where many homes make a dramatic transition.
Instead of adding wardrobes and cabinets wherever space is available, luxury interiors integrate storage into the overall architecture.
Full-height wardrobes.
Built-in TV units.
Window-seat storage.
Hidden utility cabinets.
Integrated shoe storage.
Kitchen storage designed around actual usage.
The objective is simple:
More storage, less visual clutter.
Good storage doesn’t scream “storage.”
It blends into the architecture.
5. Furniture Is Designed Around the Room

A common mistake is buying furniture first and trying to make the room work around it.
Luxury interiors generally work the other way around.
The room determines the furniture.
The sofa size is considered in relation to circulation.
The coffee table is positioned according to seating distances.
The dining table is planned around movement.
The bed is centered according to the wall and surrounding clearances.
Even small details — such as the height of a side table or the width of a console — affect how balanced the room feels.
Proportion creates luxury.
You can have an expensive sofa in a poorly proportioned room and it will still look ordinary.
6. Ceilings Become Part of the Design

The ceiling is often treated as an invisible surface.
In a luxury home, it becomes the fifth wall.
But that doesn’t mean every room needs an elaborate false ceiling.
A refined ceiling might use:
Simple recessed borders
Cove lighting
Minimal profiles
Carefully positioned fans
Linear lighting
Curtain pelmets
Subtle level changes
The best ceiling designs support the architecture rather than competing with it.
7. Curtains Are Planned, Not Added Later

Curtains have an enormous effect on how a room looks.
Luxury interiors typically consider curtain height, width, fabric, fall, pleating, track placement, and relationship to windows.
Instead of stopping at the window frame, curtains may run from near ceiling level to the floor.
This creates a taller, more finished appearance.
The difference can be surprisingly dramatic.
The right curtain can make a room feel architectural.
8. Hardware and Details Get Upgraded

Luxury isn’t only visible in large features.
It lives in the details.
Door handles.
Cabinet profiles.
Drawer gaps.
Hinges.
Shadow gaps.
Switches.
Skirting.
Edge detailing.
Metal finishes.
These elements may seem insignificant individually, but together they determine whether an interior feels basic or refined.
A 2–3 mm alignment difference across multiple panels can be more noticeable than an expensive decorative object.
9. Colours Become More Controlled
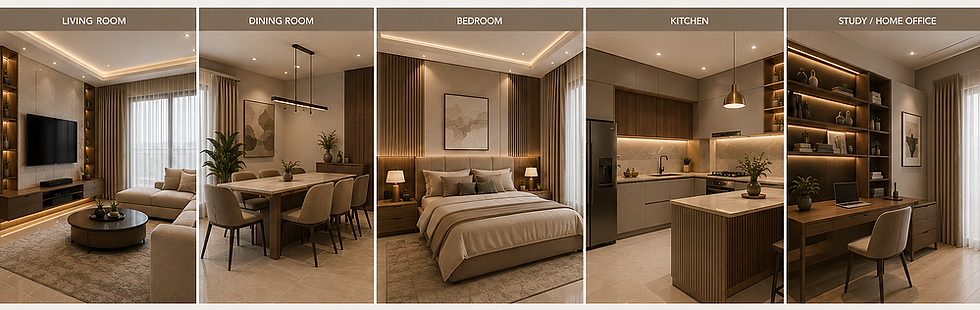
A builder flat often starts with generic neutral colours designed to appeal to everyone.
A luxury home is designed around a specific visual identity.
Instead of using ten unrelated colours, designers may work with a controlled palette such as:
Warm ivory + taupe + walnut + muted green + brushed brass
or
Soft beige + greige + smoked oak + charcoal + bronze.
The palette creates continuity from room to room.
Different spaces can still have their own personalities while belonging to the same home.
10. The Home Becomes Personal

This may be the biggest difference of all.
A builder flat is designed for a buyer.
A luxury home is designed for a person.
The difference is visible in the details.
A reading corner positioned exactly where someone likes to sit.
A kitchen planned around how the family cooks.
A display unit for objects collected over the years.
A bedroom designed around the owner’s routine.
A home office that reflects how someone works.
Storage created for specific belongings.
The house stops looking like a showroom and starts feeling like someone’s home.
11. Technology Becomes Invisible

Modern luxury is increasingly about technology that doesn’t dominate the room.
Smart lighting.
Automated curtains.
Climate control.
Entertainment systems.
Hidden speakers.
Integrated charging points.
Sensor lighting.
Home automation.
The best technology often disappears into the design.
You shouldn’t necessarily see the technology.
You should experience its convenience.
12. The Biggest Upgrade: Visual Consistency

This is the difference people often struggle to define.
A luxury home has visual continuity.
The wood tone in the living room relates to the wood in the bedroom.
The metal finish is repeated thoughtfully.
The flooring supports the furniture.
The lighting temperature remains consistent.
The colours transition naturally from one room to another.
Nothing feels randomly selected.
Everything feels connected.
And that connection creates the feeling of luxury.
So, What Actually Changes?

The transformation from builder flat to luxury home isn’t simply:
Basic → Expensive
It is:
Generic → Personal
Functional → Intentional
Disconnected → Cohesive
Visible clutter → Integrated storage
Single lighting → Layered lighting
Standard finishes → Curated materials
Furniture-first → Space-first planning
Decoration → Design
And most importantly:
A builder flat gives you a finished space.Good interior design gives you a home.
Final Thought
Luxury isn’t determined by the price of your sofa, the size of your TV, or how much marble you use.
It comes from thousands of small decisions being made correctly.
The right proportions.
The right lighting.
The right materials.
The right storage.
The right furniture.
The right details.
And the right understanding of how the people living there actually use the space.
That is what turns a builder flat into a home that feels genuinely designed.
Because luxury isn’t about adding more.It’s about designing better.
Looking to transform your builder flat into a thoughtfully designed home?
At Dezinebox, we combine design expertise, 3D visualization, and AI-powered tools to help homeowners understand their space before making major interior decisions.


Comments